


$285,000
$285,000
For more information regarding the value of a property, please contact us for a free consultation.
8998 Joshua St. Bel Aire, KS 67226
4 Beds
2 Baths
1,600 SqFt
Key Details
Sold Price $285,000
Property Type Single Family Home
Sub Type Single Family Onsite Built
Listing Status Sold
Purchase Type For Sale
Square Footage 1,600 sqft
Price per Sqft $178
Subdivision Skyview At Block 49
MLS Listing ID SCK671038
Sold Date 11/02/26
Style Ranch
Bedrooms 4
Full Baths 2
Total Fin. Sqft 1600
Year Built 2026
Annual Tax Amount $3,800
Tax Year 2026
Lot Size 8,276 Sqft
Acres 0.19
Lot Dimensions 8339
Property Sub-Type Single Family Onsite Built
Source sckansas
Property Description
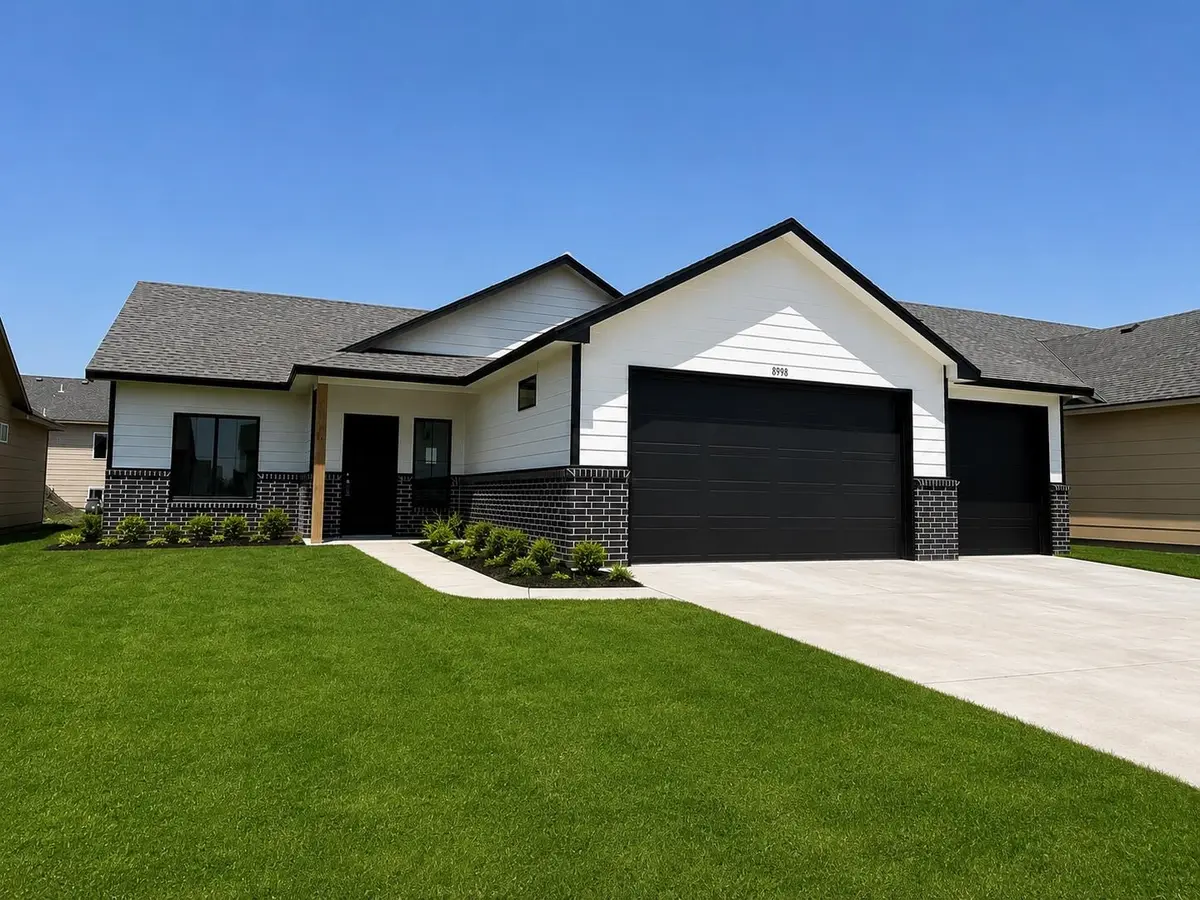
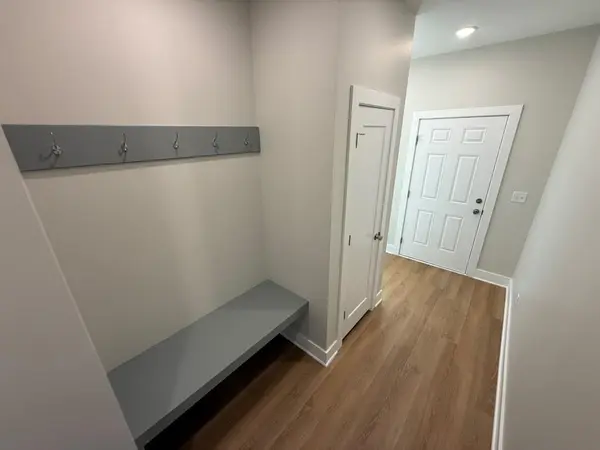
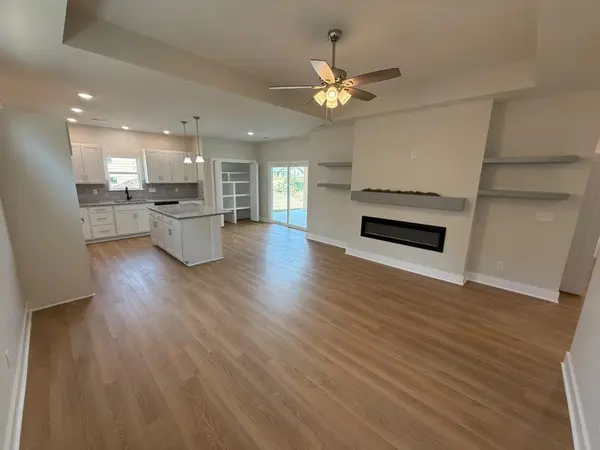
Welcome to this beautifully crafted new construction home by Superior Homes in the desirable Skyview at Block 49 addition! This thoughtfully designed 4-bedroom, 2-bathroom ranch offers 1,600 square feet of open-concept living with a spacious split-bedroom floor plan and an oversized 3-car attached garage. The inviting living room features a stunning coffered ceiling, electric fireplace, and abundant natural light, creating the perfect space for relaxing or entertaining. The kitchen is equipped with granite countertops, a large center island, walk-in pantry, eating bar, and stainless steel appliances including a range, microwave, dishwasher, and disposal. The private primary suite offers a spacious walk-in closet and an en-suite bathroom with granite countertops and a walk-in shower. Additional features include luxury vinyl flooring throughout the main living areas, a dedicated main-floor laundry room, covered back patio, zero-entry access, guttering, humidifier, and energy-efficient slab-on-grade construction. Located in the highly desirable Circle School District with convenient access to shopping, dining, and major highways. A builder warranty is included for added peace of mind. Don't miss your opportunity to own this exceptional new home. Call to schedule your private showing
Location
State KS
County Sedgwick
Direction From 49th North and Webb Rd, west on 49th, curves into Tierra Lakes PKY to Summerside, East on Summerside which will curve into Toben. Turn left on Joshua to the second house on the right.
Rooms
Basement None
Kitchen Island, Pantry, Electric Hookup, Granite Counters
Interior
Interior Features Ceiling Fan(s)
Heating Forced Air, Gas
Cooling Central Air, Electric
Fireplaces Type One, Living Room, Electric
Fireplace Yes
Appliance Dishwasher, Disposal, Microwave, Range, Humidifier
Heat Source Forced Air, Gas
Laundry Main Floor, Separate Room, 220 equipment
Exterior
Parking Features Attached
Garage Spaces 3.0
Utilities Available Sewer Available, Natural Gas Available, Public
View Y/N Yes
Roof Type Composition
Street Surface Paved Road
Building
Lot Description Standard
Foundation None, Slab
Above Ground Finished SqFt 1600
Architectural Style Ranch
Level or Stories One
Schools
Elementary Schools Circle Greenwich
Middle Schools Circle
High Schools Circle
School District Circle School District (Usd 375)
Read Less
Want to know what your home might be worth? Contact us for a FREE valuation!

Our team is ready to help you sell your home for the highest possible price ASAP
Nearby Locations